
Listing Courtesy of: SOUTH CENTRAL KANSAS as distributed by MLS GRID / Listed By: Brittanie & Asa Pechin- Pechin Group ICT, Heritage 1st Realty; Brittanie & Asa Pechin- Pechin Group ICT, Heritage 1st Realty
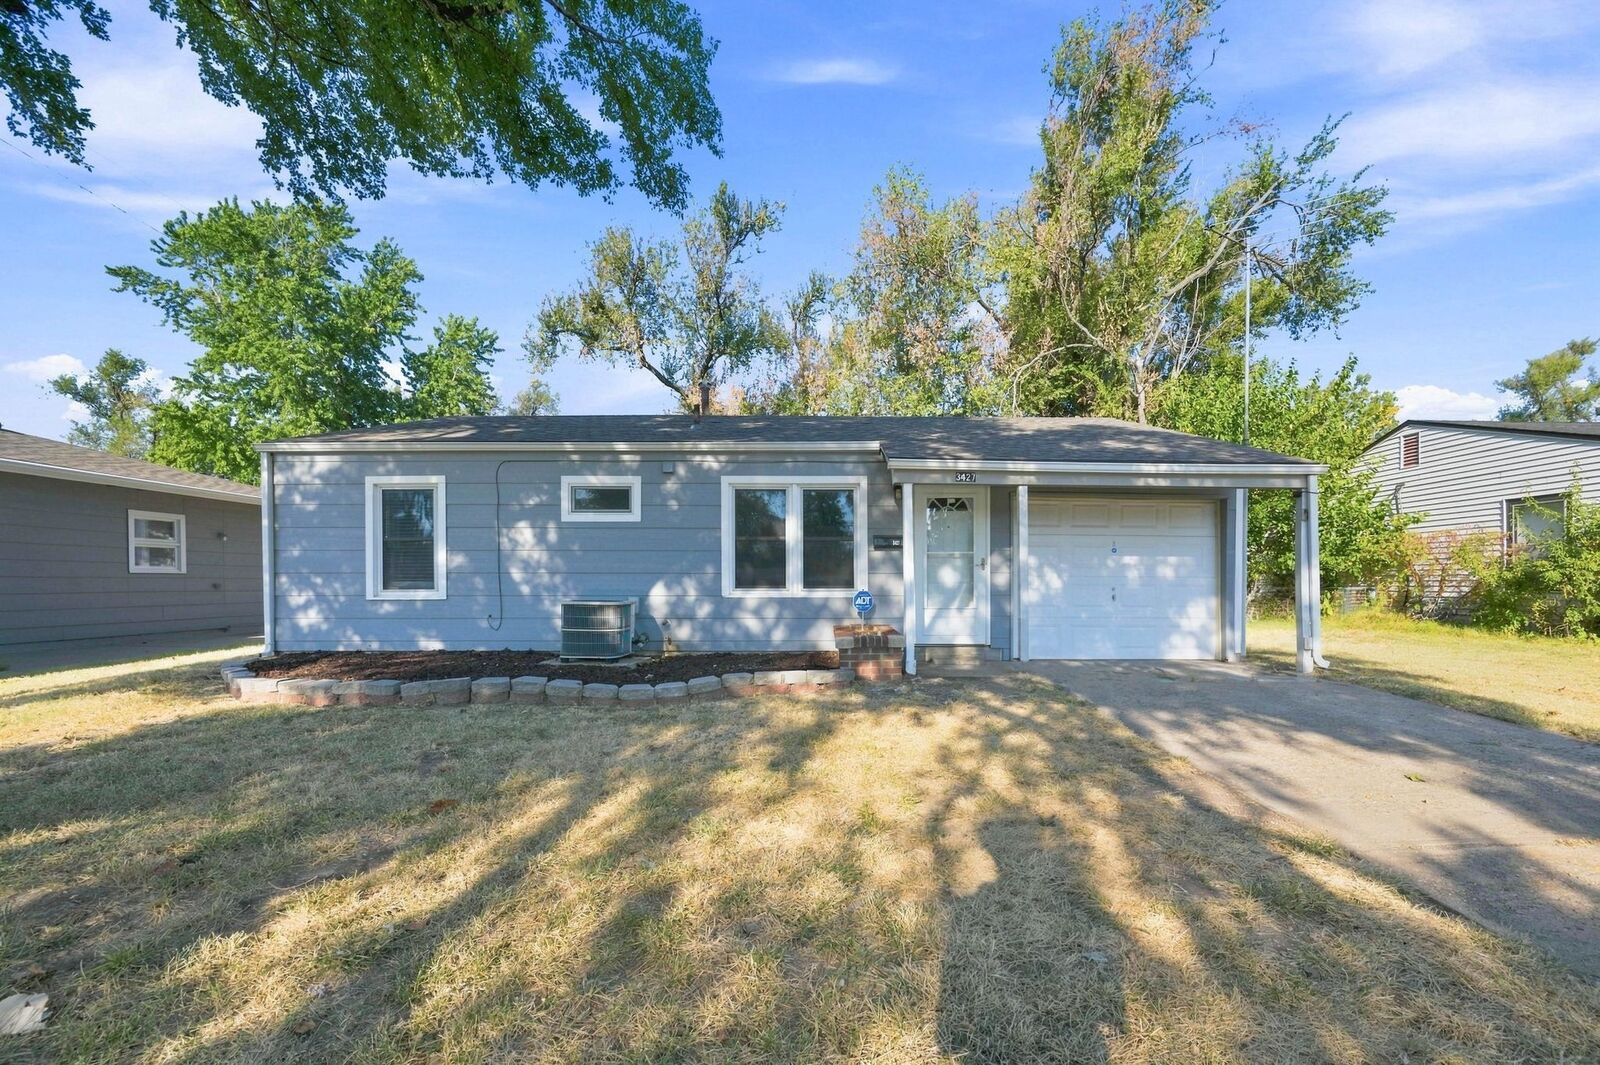
3427 S Everett Ave Wichita, KS 67217
Active (10 Days)
$145,000 (USD)
OPEN HOUSE TIMES
-
OPENSun, Sep 272:00 pm - 4:00 pm
Description
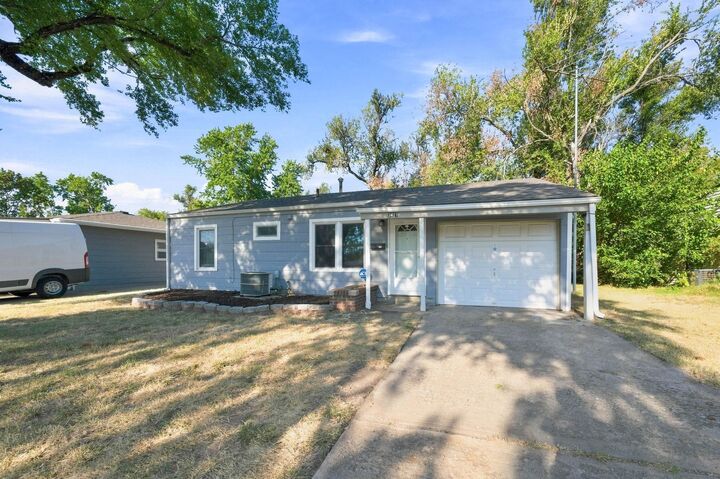
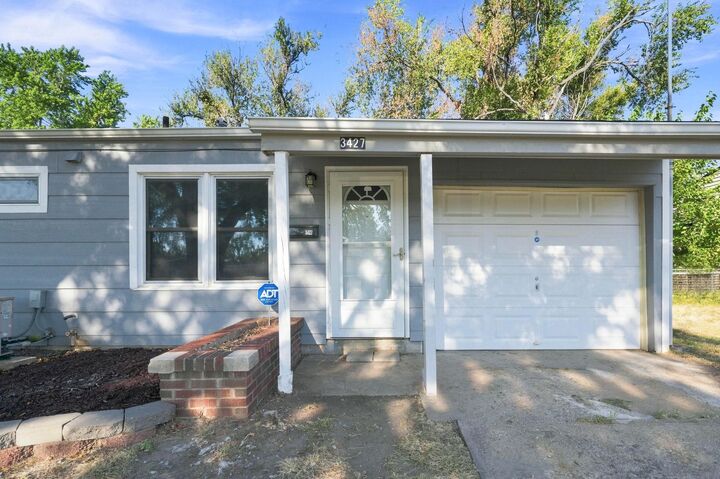
Welcome to 3427 S Everett, a charming 2-bedroom, 1-bath home featuring modern finishes and neutral colors throughout. The functional layout offers comfortable living with an attached 1-car garage for added convenience. Out back, the detached garage provides valuable additional space for storage, hobbies, projects, or a workshop. With its updated feel, versatile extra space, and move-in-ready condition, this home is ready for its next owner. Home inspection has already been completed contact the listing agent for additional information and to review the inspection. Please see private remarks for other repairs Seller is completing BUYER’S CHOICE! Seller will have the back patio roof repaired by the contractor who has already provided a bid AND offer Buyer a $1,500 credit toward Buyer’s choice, OR Buyer may elect to take a $5,000 credit in lieu of the patio roof repair. Credits subject to acceptable offer, lender approval, and closing requirements. Schedule your showing today!
MLS®:
678962
678962
Taxes
$1,304(2025)
$1,304(2025)
Lot Size
8,276 SQFT
8,276 SQFT
Type
Single-Family Home
Single-Family Home
Year Built
1956
1956
Style
Ranch
Ranch
School District
Wichita School District (Usd 259)
Wichita School District (Usd 259)
County
Sedgwick County
Sedgwick County
Community
Gentry
Gentry
Listed By
Brittanie & Asa Pechin- Pechin Group ICT, Heritage 1st Realty
Brittanie & Asa Pechin- Pechin Group ICT, Heritage 1st Realty
Brittanie & Asa Pechin- Pechin Group ICT, Heritage 1st Realty
Source
SOUTH CENTRAL KANSAS
Last checked Sep 21 2026 at 11:59 PM CDT
SOUTH CENTRAL KANSAS
Last checked Sep 21 2026 at 11:59 PM CDT
Bathroom Details
- Full Bathroom: 1
Interior Features
- Ceiling Fan(s)
- Dishwasher
- Laundry: Main Floor
- Refrigerator
- Range
Kitchen
- Pantry
- Gas Hookup
Subdivision
- Gentry
Lot Information
- Standard
Property Features
- Foundation: Slab
Heating and Cooling
- Forced Air
Exterior Features
- Frame
- Roof: Composition
Utility Information
- Utilities: Sewer Available, Natural Gas Available
School Information
- Elementary School: Enterprise
- Middle School: Truesdell
- High School: South
Garage
- Attached
- Detached
Stories
- 1
Living Area
- 870 sqft
Location
Estimated Monthly Mortgage Payment
*Based on Fixed Interest Rate withe a 30 year term, principal and interest only
Listing price
Down payment
%
Interest rate
%Mortgage calculator estimates are provided by Heritage 1st Realty and are intended for information use only. Your payments may be higher or lower and all loans are subject to credit approval.
Disclaimer: Copyright 2026 South Central Kansas MLS. All rights reserved. This information is deemed reliable, but not guaranteed. The information being provided is for consumers’ personal, non-commercial use and may not be used for any purpose other than to identify prospective properties consumers may be interested in purchasing. Data last updated 9/21/26 16:59
Based on information submitted to the MLS GRID as of 9/21/2026 18:59. All data is obtained from various sources and may not have been verified by broker or MLS GRID. Supplied Open House Information is subject to change without notice. All information should be independently reviewed and verified for accuracy. Properties may or may not be listed by the office/agent presenting the information.
